How Custom Architectural Metal Panels Are Fabricated

Look at almost any commercial building and you're looking at metal you're not meant to notice. The panel below a window that isn't glass. The clean line where a facade meets the roofline. The seam running up a cladding panel that looks intentional because it is. None of it is structural, and almost none of it is standard-catalog material — it's custom-fabricated to the exact dimensions, finish, and fastening system a specific building needs.
This is a look inside how that metal actually gets made, using the terms architects, glaziers, and general contractors run into on shop drawings and specs — and why the buildings where it goes smoothly tend to have one thing in common: the fabricator got involved earlier than the schedule technically required.
Quick Answer
Architectural metal fabrication covers the custom, non-structural metal components that make up a building's exterior envelope — flashing, cladding panels, spandrel panels, back pans, curtain wall components, and the supporting substructure that holds them to the building. These parts are typically cut, punched, and brake-formed from steel, aluminum, copper, brass, or stainless steel, often in factory-finished or anodized material that has to survive handling and fabrication without a mark on it. The projects that avoid delays are almost always the ones where the fabricator reviewed shop drawings before they were finalized, not after.
What Counts as "Architectural Metal Fabrication"?
It's a broad category, but on most commercial and institutional buildings it breaks down into a handful of recurring component types:
- Flashing and cladding — weatherproofing and finish panels covering transitions, edges, and large flat areas of a facade
- Spandrel panels — the opaque panels in a curtain wall system that conceal the floor structure between windows, finished to match or contrast with the vision glass
- Back pans — insulated metal pans set behind spandrel glass or panels, closing off the wall assembly and often produced with cut-outs and notches specific to each opening
- Curtain wall components — the metal parts (beyond the glass and mullions themselves) that complete a curtain wall or storefront system
- Laminated panels — metal laminated to a rigid core like plywood or foam, used as infill for curtain walls and storefronts where a lightweight, rigid panel is needed
- Base and anchor angles — the fabricated angles that anchor cladding and glazing systems to the building structure
- Sub-girts — Z-bars, channels, and hat sections mounted to the structural frame, providing the surface cladding panels actually attach to
Every one of these is typically built to order, because building envelopes are rarely standard dimensions and colors — which is exactly why this category of fabrication looks so different from ordering a stock part off a shelf.
A Quick Glossary for Anyone Who Doesn't Live in a Fab Shop
Shop drawings and specs use terms that don't always translate cleanly outside the trade. Here's a plain-English reference:
TermWhat it actually isSpandrel panelAn opaque panel filling the space between floors in a curtain wall, hiding structure while continuing the glazing line visuallyBack panAn insulated metal pan behind a spandrel panel or glass unit, closing the wall assembly from the interior sideSub-girtA structural support member (Z-bar, channel, or hat section) fastened to the building frame that cladding panels attach toStanding seam panelA relatively flat panel joined to its neighbor by a vertical raised seam, fastened with clips hidden inside the seamBoard & battenA flat panel system where a wider cap piece ("batten") covers the joint between adjacent panelsFlush panelA panel fastened through a hidden leg or clip system so no visible fasteners interrupt the surfaceFascia panelA flat panel with flanges returned on all sides, commonly used along roof edges and parapets, fastened with hidden clipsAnodized aluminumAluminum treated with an electrochemical finish for color and corrosion resistance — a material used throughout commercial glazing systems
Why These Components Get Value-Engineered — or Ignored — Until It's Too Late
Architectural metal is easy to under-specify early in a project, because it doesn't carry the structural weight (literally) that steel and concrete do in early design conversations. It often gets finalized late, sometimes after glazing systems and structural steel are already locked, which leaves the fabricator reacting to constraints instead of shaping them.
That timing problem shows up in the numbers on rework generally: a meaningful share of construction rework traces back to design-stage issues rather than field workmanship, and building envelope components — where tolerances, finishes, and fastening systems all have to reconcile with a structural grid designed for something else entirely — are a common place for that kind of conflict to surface. A back pan cut to fit a curtain wall opening that shifted two weeks after the drawing was issued is a textbook example of a problem that was preventable earlier and expensive later.
Why Early Collaboration With a Fabricator Changes the Outcome
The difference between a smooth cladding package and a delayed one is rarely the fabrication itself — a competent shop can cut, punch, and form metal reliably all day. The difference is usually whether the fabricator saw the design early enough to catch a problem before it was locked into approved shop drawings.
In practice, early involvement looks like:
- Reviewing bend allowances before they're finalized — a bend that looks fine on a 2D drawing can behave differently in a specific gauge or alloy, and catching that early avoids a rejected first article later
- Flagging tolerances that don't match the process — a tolerance copied from a different material or a different fabrication method may not be achievable the way the part is actually being made
- Confirming material and finish lead times up front — a specified anodized finish or an unusual gauge may need to be ordered rather than pulled from stock, and that's much easier to plan around before a schedule is locked than after
- Co-designing custom details — unusual site conditions, transitions, or one-off architectural moments often benefit from a fabricator's shop-floor perspective on how to build the same design intent more efficiently
None of this requires handing over design control. It requires a conversation before the drawing is stamped for construction, not after.
Materials and Finishes in Common Use
Architectural metal fabrication typically works across a range of light-gauge material — commonly anywhere from 26 gauge up to a quarter-inch in thickness — in steel, aluminum, copper, brass, and stainless steel. Anodized aluminum in particular shows up throughout commercial glazing work because of its combination of finish consistency and corrosion resistance, and a fabricator serving this market regularly needs a genuinely wide range of colors and finishes on hand, not just a handful of standard options, since matching an approved sample is non-negotiable on a finished facade.
What to Look for in an Architectural Metal Fabricator
- Inventory depth in the finishes you actually need. Flashing and cladding orders vary enough in color, gauge, and dimension that a fabricator without a genuinely broad on-hand inventory will be starting your order later than you think.
- Brake forming capacity that matches your profiles. Custom shapes need die sets that can produce them without marking a pre-finished surface — ask specifically how they protect finished material during forming.
- Experience with glazing and curtain wall contractors, not just general metalwork. Spandrel panels, back pans, and sub-girts are a different discipline than general fabrication, with their own tolerances and failure points.
- A portfolio of comparable buildings. Ask what's actually been built with their parts, not just what they're capable of in theory.
- Willingness to engage before drawings are issued for construction. This is the single clearest predictor of whether problems get caught early or expensively. (For the full vetting checklist, see our guide on choosing a metal fabrication partner in Alberta.)
Real Buildings, Real Components
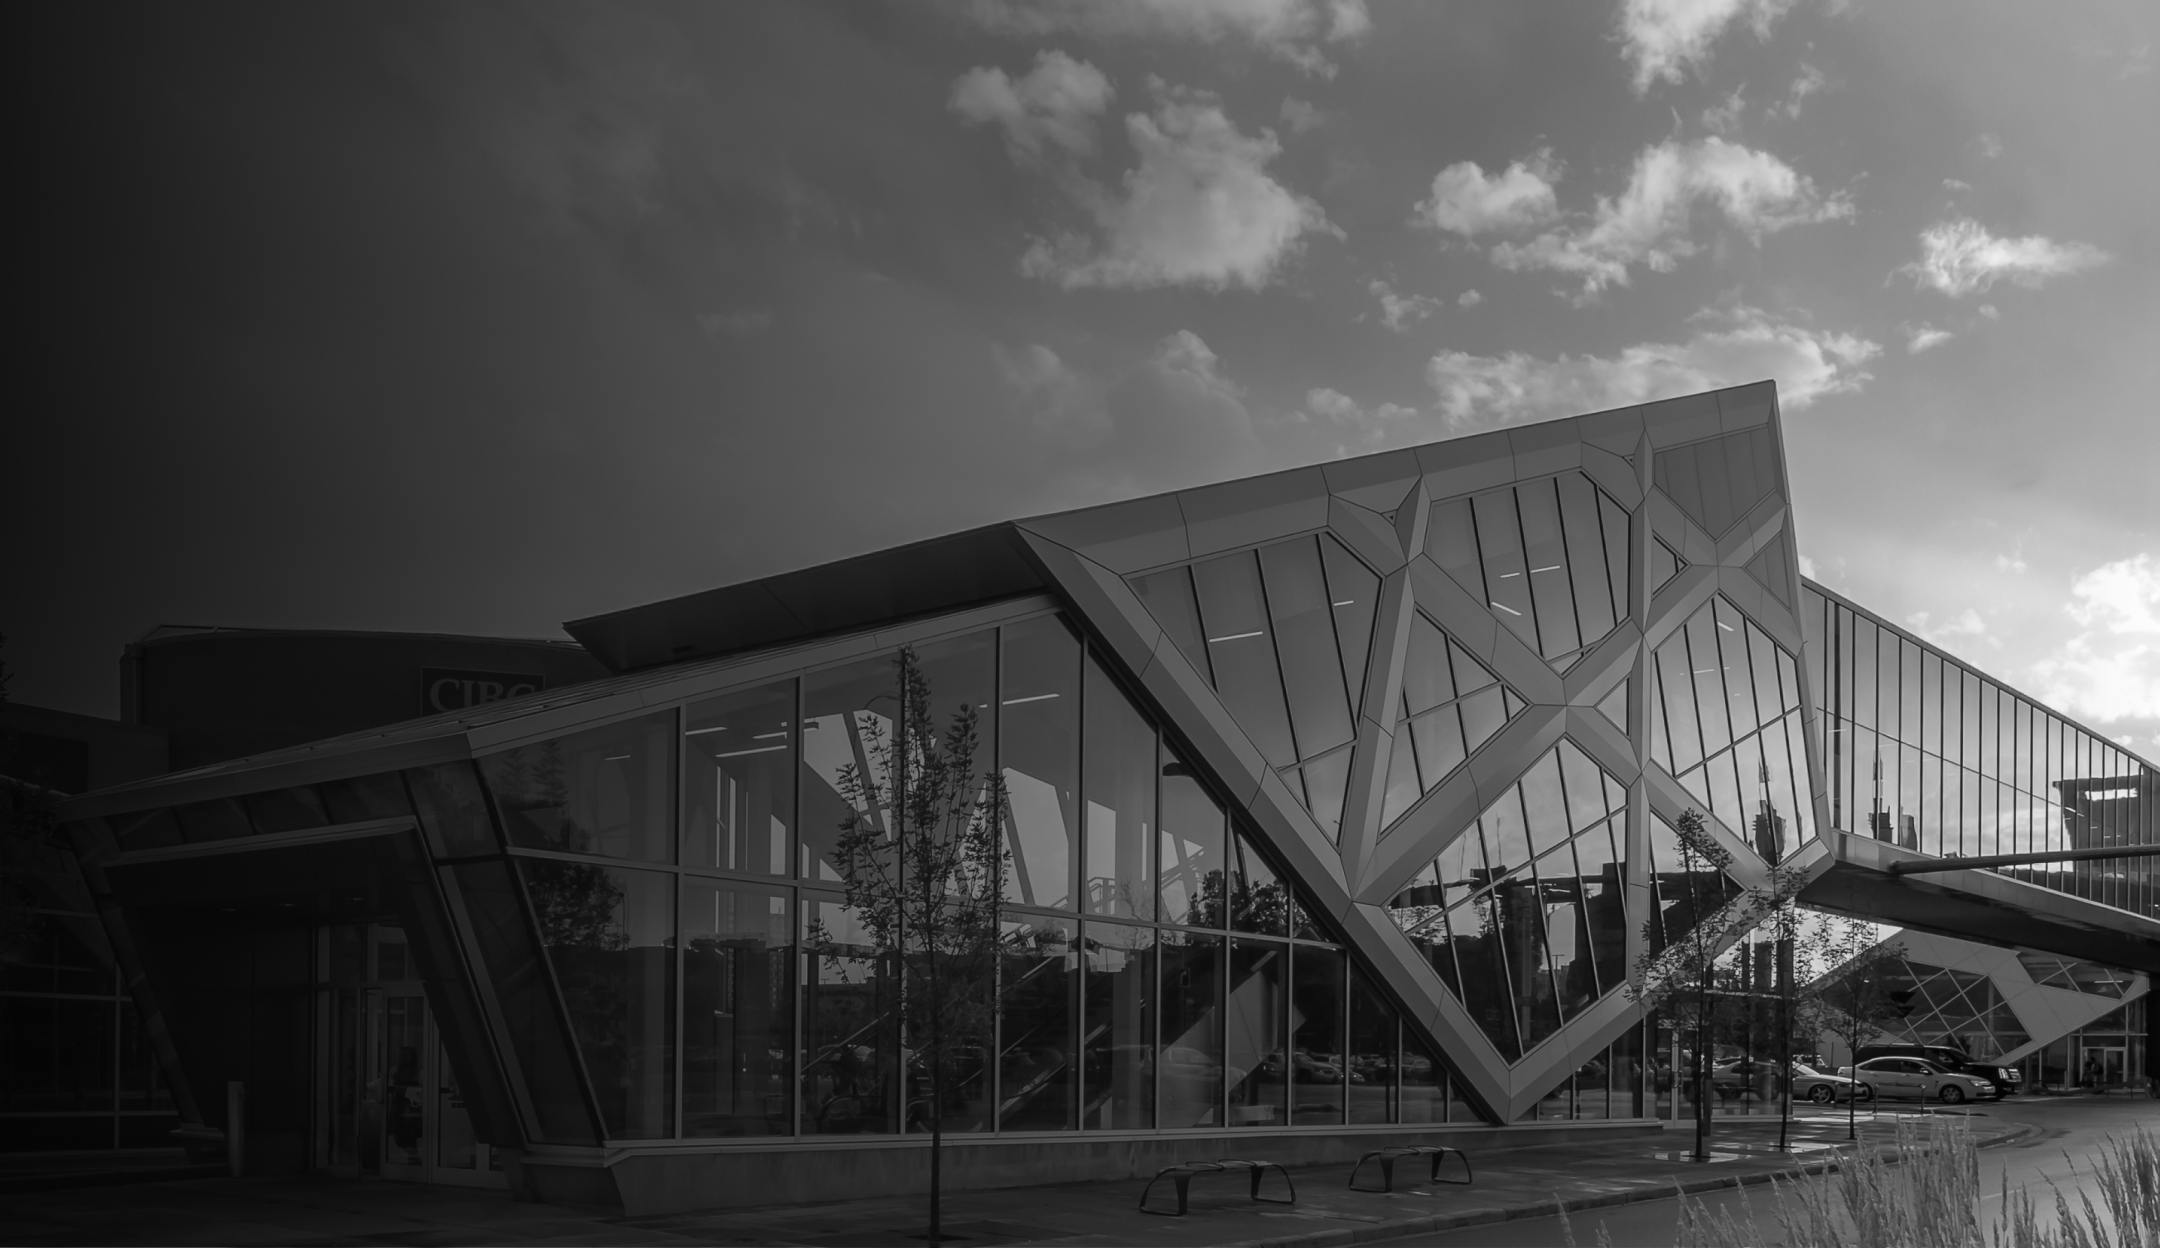
Grant Metal Products has been fabricating custom metal components for Western Canadian construction since 1980, and its work has gone into a wide range of commercial and institutional buildings — the BMO Centre, the Seton community, the Edmonton International Airport control tower, and Chinook Bridge among the more recent projects, alongside a longer history that includes The Bow, Cross Iron Mills, Bankers Hall, the Northwest Territories Legislature Building, and the Calgary Airport Terminal. That history runs through the exact component categories covered here — flashing, cladding, spandrel panels, back pans, and curtain wall parts — fabricated from steel, aluminum, copper, brass, and stainless steel on CNC punching, shearing, routing, and brake forming equipment, with material kept in stock specifically to keep architectural orders moving.
Have architectural metal components to fabricate for an upcoming project? Contact Grant Metal Products to talk through the details, or explore our full capabilities.
Frequently
Asked
Questions
Structural steel carries the building's load — beams, columns, connections. Architectural metal fabrication produces the non-structural components that make up the building's finished exterior and interior surfaces: cladding, flashing, panels, and the trim and substructure that support them.
Curtain wall openings, finishes, and structural grids vary by building and often by floor, so these components rarely match a standard catalog size. Custom fabrication also allows exact color and finish matching to the approved glazing system.
As early as the design development phase, ideally before spandrel, cladding, and curtain wall details are finalized. A fabricator reviewing a detail early can flag a bend allowance, tolerance, or finish lead-time issue while it's still cheap to fix.
Aluminum — frequently anodized — along with steel, copper, brass, and stainless steel, typically ranging from light gauges around 26 gauge up to a quarter-inch thick, depending on the application.
Curtain wall and glazing-adjacent components have their own tolerances, fastening logic, and finish requirements that differ meaningfully from general metalwork. Experience specifically with glazing and curtain wall contractors is worth confirming rather than assuming.
See what we’ve made possible.
Learn more about our recent projects.
CHINOOK BRIDGE, calgary